
Eleven levels, AED 16 million, and a plot in one of Ajman’s busiest working districts.
Plot 1279 in Al Jurf Industrial-3 is the biggest project on our case study list: a ground floor, two parking levels and eight typical floors of homes and commercial space, standing in the northern sector of Ajman. This page walks you through what the owner asked for, how the building was put together, and what anyone planning a similar tower can learn from it.
Ground + 2 Parking + 8 Floors (G+2P+8T)
Residential & commercial
RC frame, post-tensioned slabs
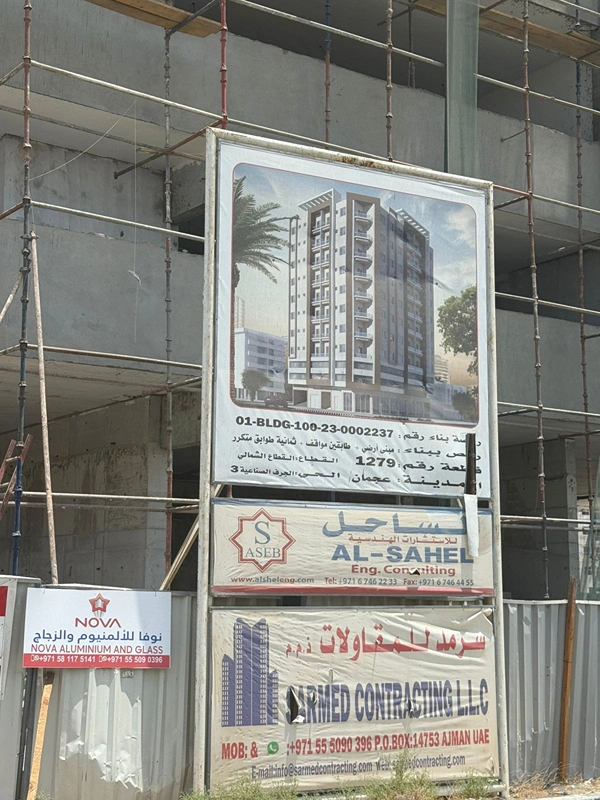
Al-Sahel Engineering Consulting Office
Sarmed Contracting LLC
Completed
What the Owner Wanted from an 11-Level Tower in Al Jurf
The owner wanted a modern building that works for two kinds of people at once: families and workers who need a comfortable home close to where they work, and businesses that need space at street level. The goals were clear: practical floor layouts, a clean façade, strong structure and a building that keeps its value for decades, not years.
Parking was part of the brief from day one. Instead of leaving cars to the street, two full parking levels were planned into the building itself, which makes the apartments and commercial units easier to rent.
Why Al Jurf Industrial-3 Suits a Residential and Commercial Tower
Al Jurf’s industrial zones are full of workshops, warehouses and small businesses, and more and more of the people who work there want to live close by. That is exactly the demand a residential and commercial building on this plot is designed to meet.
Building here also means working around busy roads and neighbouring businesses that keep operating while we build. Site access, deliveries and safety barriers are planned so the street keeps moving.
How We Built the Tower on Plot 1279, Stage by Stage
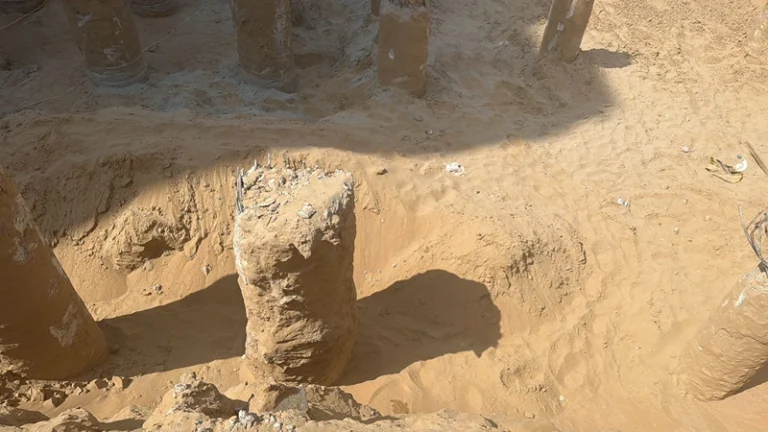
Site preparation and foundations. Excavation and reinforced concrete foundations sized for an 11-level load.
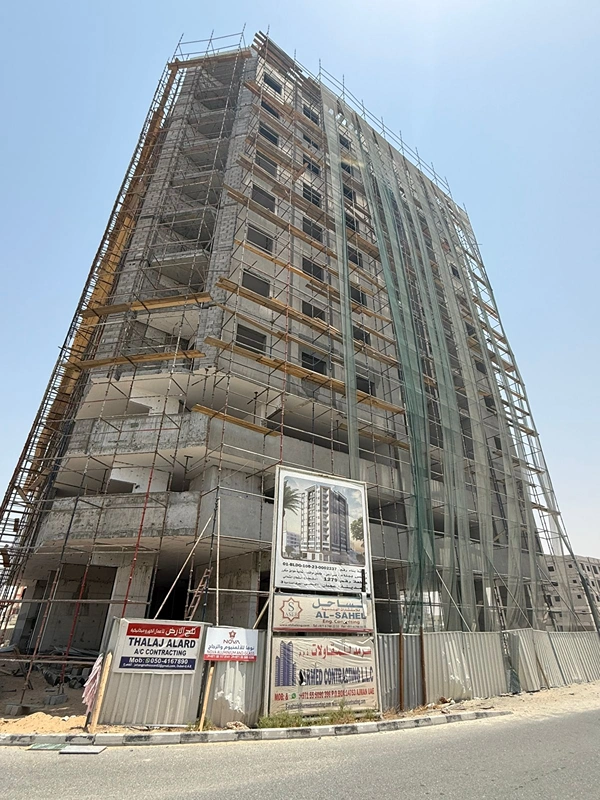
Structure with post-tensioned slabs. The frame is reinforced concrete, and the slabs are post-tensioned. That allows thinner slabs and longer clear spans with fewer beams, which means more usable parking and more flexible floor plans above.
Blockwork, plaster and façade. Masonry and plastering follow the structure floor by floor, with the façade finish on top.
MEP installations. Mechanical, electrical and plumbing works are coordinated with the structure, so openings and routes are planned, not cut in later.
Roof and waterproofing. The roof is sealed and waterproofed to protect everything below it.
Finishing and cladding. Interior finishes and external cladding, coordinated with specialist post-tension and aluminium and glass subcontractors.
Ajman Municipality Approvals and Civil Defense Planning for the Tower
Every building in Ajman starts on paper. The consultant prepares the drawings, Ajman Municipality and Planning Department issues the building permit, and the work is then inspected at key stages as it goes up. On this project the licensed consultant, Al-Sahel Engineering Consulting Office, supervises the design side, and every phase is built to Ajman Municipality’s engineering and safety standards.
For a multi-storey building, fire safety is not an afterthought. Fire-fighting and alarm routes are planned together with the MEP works so the building is ready for Civil Defense approval before it is occupied.
The Al Jurf Tower Today: Completed
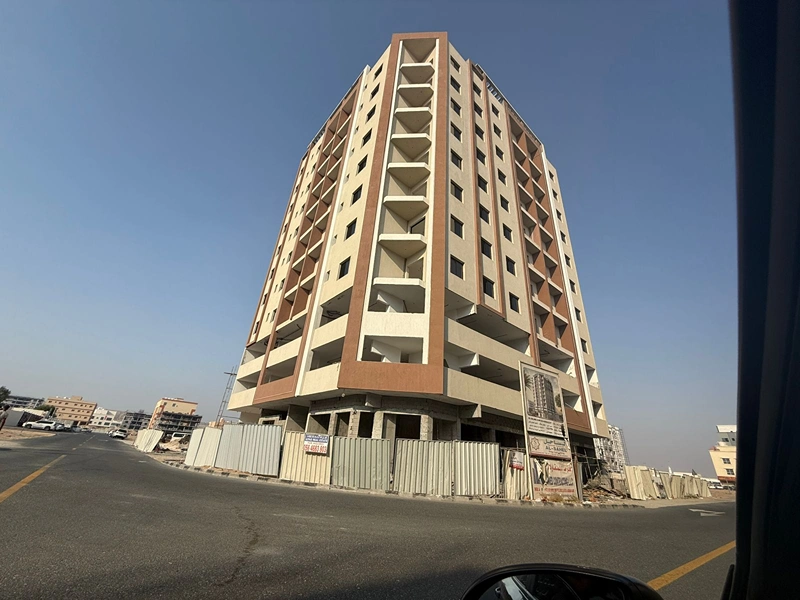
The 11-level tower on Plot 1279 is complete. The gallery above shows the building during construction.
Lessons for Owners Planning a Tower in Ajman
Choose the slab system early. Post-tensioned slabs change the drawings, floor heights and cost plan. Decide before the structural design is final, not during construction.
Treat parking as part of the investment. Built-in parking takes plot area, but it makes a residential and commercial building far easier to rent in a busy district.
Overlap trades, but only with a tight team. Running structure and finishing in parallel saves time, but it only works when the consultant, the contractor and the specialist subcontractors plan the sequence together.
Questions Owners Ask About Building a Tower in Al Jurf
Why use post-tensioned slabs on a building like this?
They let us build thinner slabs that span further with fewer beams. On parking levels and open commercial floors that means more usable space and a cleaner layout.
Can I build a residential and commercial building on my plot in Al Jurf?
It depends on the permitted use of your specific plot. We check the plot details with you before any design starts, so you know what is allowed before you spend money on drawings.
Who checks the quality while the building goes up?
A licensed consultant supervises the design and inspections, and our own site engineers check every stage before it is covered up.
Planning a similar building in Al Jurf?
Send us your plot number and what you want to build. We will look at the plot, the permitted use and your budget, and give you a straight answer on cost, approvals and timing. You can also see how we work on our commercial building construction in Ajman service.