Industrial sheds · Warehouses · Factories · PEB
Industrial Shed Construction in Ajman for Warehouses, Factories and Storage
A shed that works as hard as your business: steel structures planned around your operations, built to pass Municipality and Civil Defence inspections, and ready to operate sooner.
Since 2017
Building with our own engineering team
G+ Unlimited
Engineering classification
Free
Consultation and site assessment
5.0
Google rating from 26 reviews
Who we build for
Steel Sheds for Warehouses, Factories and Logistics in Industrial Areas
An industrial shed is more than a metal frame. Whether it is a warehouse, a factory shed or a storage unit, it has to meet industrial safety codes, fit your operations and be ready without delay, because in the industrial sector time is money.
We design and build practical, durable steel sheds, from pre-engineered metal buildings to custom factory sheds, and turn empty plots in areas like Jurf Industrial into ready-to-operate spaces. Every project is planned to move fast without cutting corners.
As a building construction company in Ajman since 2017, working from our office off Sheikh Khalifa Bin Zayed Street, we bring the same engineering team and supervision to steel sheds that we use on our multi-storey buildings.
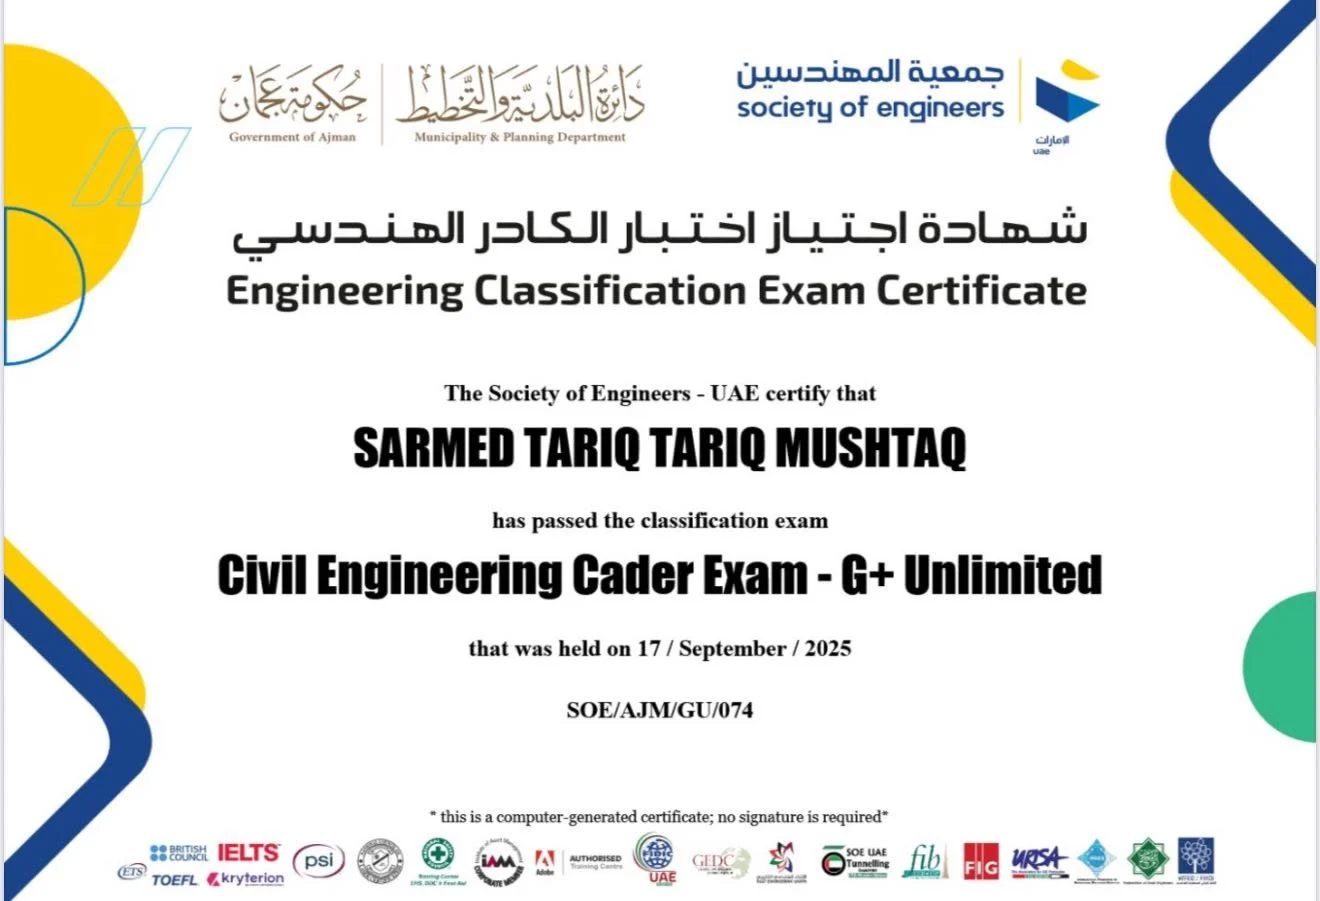
Civil Engineering Cadre Exam – G+ Unlimited
Society of Engineers UAE · Government of Ajman, Municipality & Planning Department · September 2025
Our civil engineer Sarmed Tariq holds the G+ Unlimited engineering classification – the grade for buildings with no limit on the number of floors.
What’s included
What Our Industrial Shed Construction Covers, from Footings to Roofing
One contractor for the civil works, the steel and the approvals.
Foundations and Civil Works
Soil checks, footings, anchor bolts and floor slabs designed for your racking, machinery and vehicle loads.
Steel Fabrication and Erection
Frames fabricated to the approved design and erected under engineer supervision, from anchor bolts to final roofing.
Cladding, Roofing and Insulation
Wall cladding, roof sheeting and insulation chosen for heat, ventilation and long-term durability.
Fire Safety and Electrical Works
Fire exits, fire safety systems and electrical layouts built to the approved drawings for Civil Defence inspection.
How we work
How Your Industrial Shed Goes from Empty Plot to Handover, in 4 Steps
Site Evaluation and Planning
We study soil bearing capacity, access routes and utilities to design a foundation and structure that fit your operations.
Design and Fabrication
Once the design is approved, steel fabrication begins, with every frame component checked against the design specifications.
On-Site Construction and Quality Checks
Our engineers supervise erection from anchor bolt fixing to final roofing, checking alignment, load balance and finish.
Final Inspection and Handover
Municipality inspections, fire compliance checks and electrical safety checks are completed before you receive a ready-to-use shed.
Cost & approvals
Transparent Shed Costs and Approvals Without Delays
Industrial owners want two things: a price that holds and a shed that clears inspection. Here is how we deliver both.
Everything in One Estimate
Steel fabrication, cladding, roofing, civil works and labour are included in the estimate.
Checked against your consultant’s BOQ.
Price Holds Unless You Approve a Change
The estimate stays the same unless you approve a change in writing.
No surprises halfway through the build.
Faster Assembly with PEB Systems
Pre-engineered steel systems reduce time on site.
So you can start operating sooner.
Approvals Before Work Begins
We work with licensed consultants on the Municipality and Civil Defence permits for the shed, fire safety and electrical layouts.
Approvals are in place before steel goes up.
Why Sarmed
Why Owners and Investors Choose Sarmed for Their Industrial Shed
Four reasons industrial clients hand us their shed from footings to handover.
Structures Designed Around Your Operations
No reused templates: open-span warehouses, ventilated factory sheds or heavy-duty structures for machinery, designed for how you work.
Transparent Costing
Fabrication, cladding, roofing, civil works and labour in one clear estimate.
Built for Approvals and Safety
From footing depth to roof insulation and fire exits, every element follows local safety codes and inspection standards.
Free Consultation and Site Assessment
We look at your plot and your operations and give you a clear answer on cost, approvals and timing before you commit.
26 Google reviews
Google Business Profile
Rated 5.0 by the Owners We Build For
FAQ
Questions Owners Ask Before Building an Industrial Shed
Planning a warehouse or factory shed? Talk to our engineers directly.
How much does it cost to build an industrial shed?
It depends on the size, steel type and finishing materials. We price your shed from its own drawings, including fabrication, erection, cladding, roofing and civil works.
How long does an industrial steel shed take to complete?
It depends on the size, design, permits and site conditions. Pre-engineered systems shorten the time on site, and we give you a schedule for your project before work starts.
Can you build pre-engineered metal buildings (PEBs)?
Yes. We build PEB sheds for warehouses, logistics and factories. They are faster to assemble, economical and can be customised to your layout.
Do you coordinate Municipality and Civil Defence approvals?
Yes. We work with your licensed consultant on the drawings, documents and inspection schedules with the Municipality and Civil Defence.
Do you build warehouses for investors or logistics companies?
Yes. We build rental warehouses and storage facilities for investors and logistics companies, designed for long-term durability.
Do you offer a free site assessment?
Yes. Consultation and site assessment are free, so you know what your shed involves before you commit.
Get in touch
Let’s talk about your project
Visit our office in Al Alia, call or WhatsApp us, or send your plot details, and our team will get back to you with clear next steps.
Phone
+971 55 509 0396
+971 55 509 0396
info@sarmedcontracting.com
Office
Al Raeesi Building – Shop 9, Al Alia
Working hours
Sat – Thu, 7:00 AM – 10:00 PM
Request a free consultation
Tell us about your plot and project. No obligation – we’ll reply with a clear estimate.
Licensed contractor since 2017
Permits coordinated with your consultant
Villas, residential and commercial buildings
