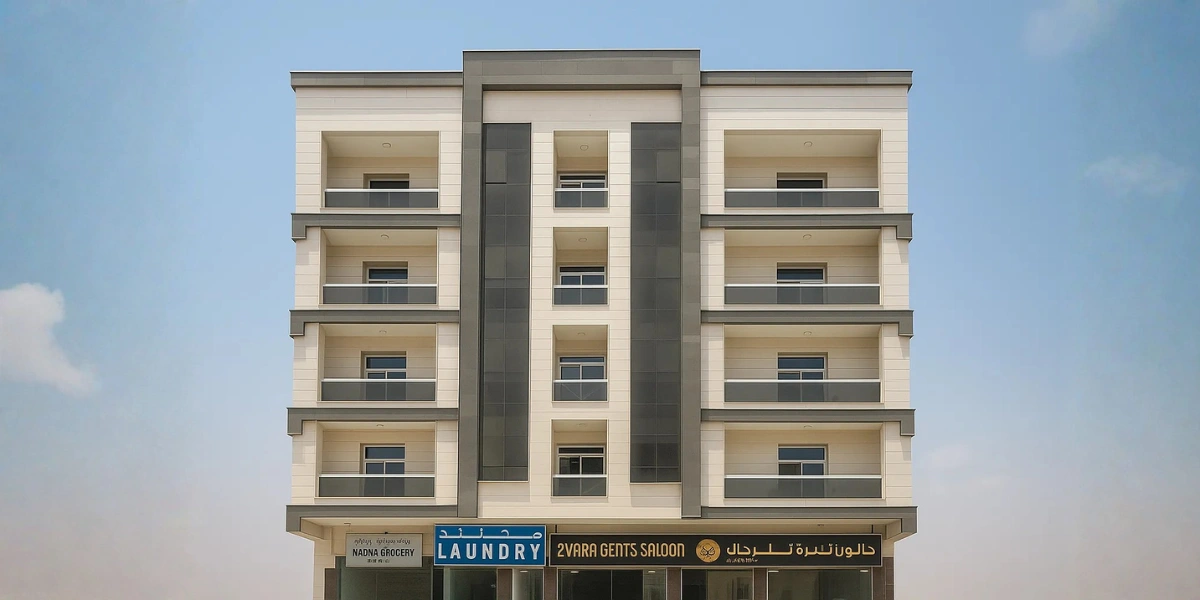
Shops at street level, homes above, and AED 6.8 million worth of concrete and steel in Al Jurf Industrial-3.
Plot 0196 is a Ground + 4 Floors + Roof mixed-use building in Ajman’s northern sector. It is the kind of building Al Jurf needs more of: a place where people can live close to their work, with commercial space facing the street. Here is how the project was planned and built.
Ground + 4 Floors + Roof (G+4+R)
Mixed-use: commercial & residential
Reinforced concrete frame
AED 6,800,000
Sarmed Contracting LLC
Completed
What the Owner Wanted from a Mixed-Use Building in Al Jurf
The owner asked for a high-quality, functional and modern building that serves the growing mix of industrial and residential needs around Al Jurf. That means flexible space: units that work for commercial tenants at ground level and comfortable apartments on the floors above.
Why Al Jurf Industrial-3 Suits Shops Below and Homes Above
Al Jurf’s industrial zones are busy with workshops, warehouses and small businesses, and the people who work there increasingly want to live nearby. A mixed-use building answers both needs on one plot.
The same street activity that makes the location valuable also shapes how we work: deliveries, access and site safety are planned around neighbours who keep operating while we build.
How We Built the Mixed-Use Building on Plot 0196
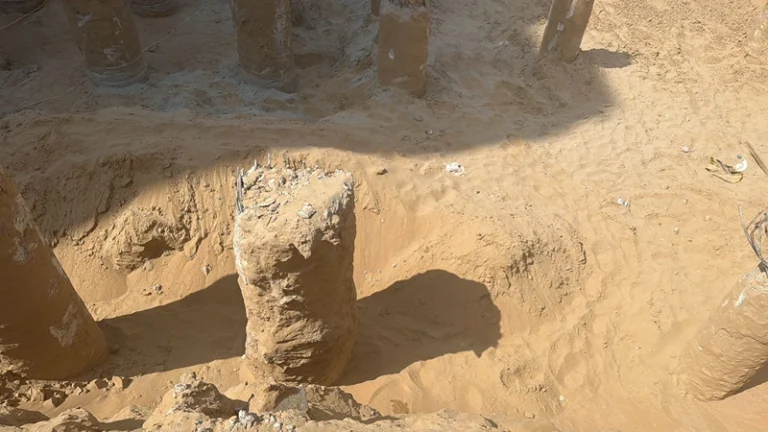
Excavation and foundations. The foundation stage sets out the whole building. Careful levels and reinforcement here protect every floor above.
Reinforced concrete frame. Columns, beams and slabs for the ground, four floors and the roof.
Masonry and plastering. Blockwork and plaster follow the structure floor by floor.
Electrical and mechanical installations. Services are routed for both commercial and residential use.
Interior and exterior finishing. Painting, tiling and façade treatment to give the building a clean, modern street presence.
Ajman Approvals for a Mixed-Use Building: What Changes
Every building in Ajman starts on paper. The consultant prepares the drawings, Ajman Municipality and Planning Department issues the building permit, and the work is then inspected at key stages as it goes up. Mixed-use buildings need extra care, because commercial and residential areas have different requirements for access, fire safety and services. We plan those differences from the start, so inspections are straightforward.
The Al Jurf Mixed-Use Building Today: Completed
The Ground + 4 + Roof mixed-use building on Plot 0196 is complete, with shops at street level and apartments above. The gallery shows the build during construction; photos of the finished building will be added soon.
Lessons for Owners Planning a Mixed-Use Building in Ajman
Design the ground floor for its tenants. Commercial units need different ceiling heights, openings and services than apartments. Decide who the ground floor is for before the structure is designed.
Keep the layout flexible. Simple, regular floor plates make it easier to adapt units later as the area changes.
Spend on the foundation, not on fixes. Most costly problems in a building start below ground. A properly executed foundation is the cheapest insurance you can buy.
Questions Owners Ask About Mixed-Use Buildings in Al Jurf
Is a mixed-use building a good investment in Al Jurf?
Demand comes from people and businesses already working in the area, which is why many owners combine ground-floor commercial units with apartments above. We can walk you through the practical side of both before you decide.
Can I change the use of the ground floor later?
Sometimes, but it is far easier and cheaper to plan it into the approved design from the start. We review the permitted use of your plot with you before design begins.
Planning a similar building in Al Jurf?
Send us your plot number and what you want to build. We will look at the plot, the permitted use and your budget, and give you a straight answer on cost, approvals and timing. You can also see how we work on our commercial building construction in Ajman service.