![finnal_logo[1]+(1)](https://sarmedcontracting.com/wp-content/uploads/elementor/thumbs/finnal_logo11-e1762945642972-relf2a7no3m574470szxovctnm3b7bzbfom5y93je0.webp "finnal_logo[1]+(1)")
Ground + 3 Floors + Roof, AED 2.29 million, and a plot in Al Alia just a few minutes from our office.
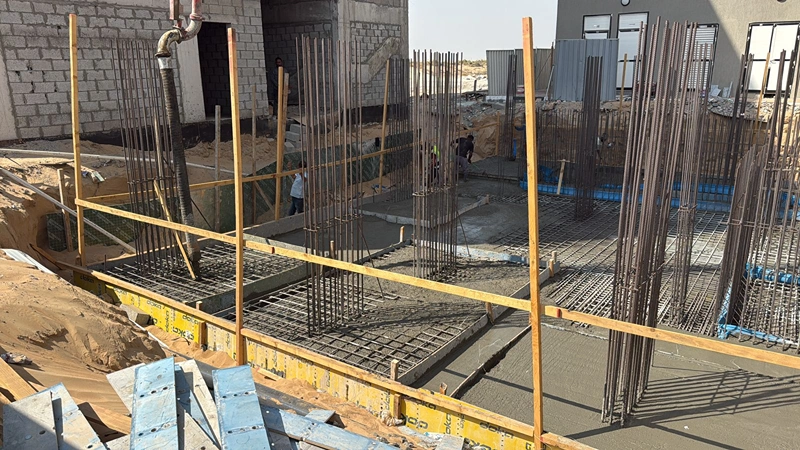
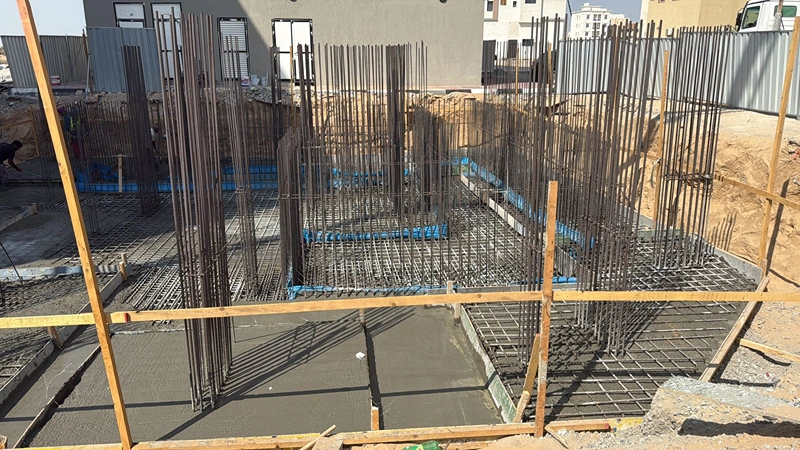
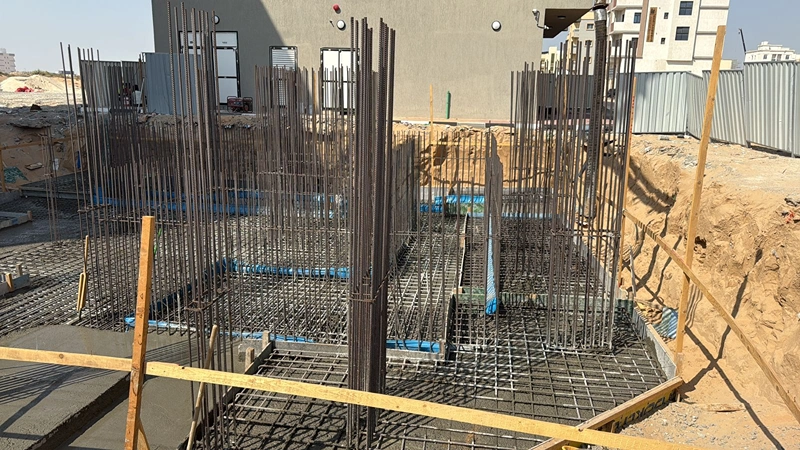
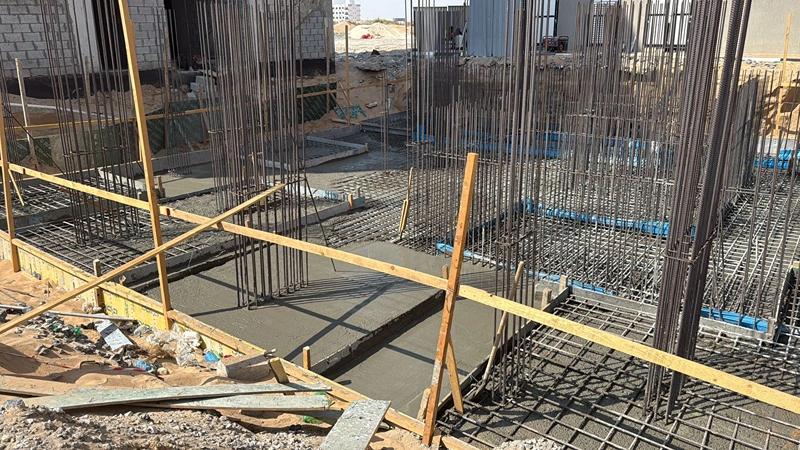
Plot 0770 is a mid-rise residential building designed to combine structural strength with a modern look, on budget and on schedule. The photos in the gallery above come straight from site.
What the owner wanted from a Ground + 3 + Roof building
The owner wanted a modern, durable and good-looking residential property, delivered within budget and on schedule. Simple to say, and it takes discipline on site to deliver.
Why Plot 0770 in Al Alia is close to home for us
Al Alia is in Ajman’s middle sector, and it is home ground for us: our office is in Al Alia, just off Sheikh Khalifa Bin Zayed Street. Being a few minutes from site makes a real difference: quicker site visits, faster decisions and an engineer who can be there when the concrete arrives.
How we are building the Ground + 3 + Roof on Plot 0770
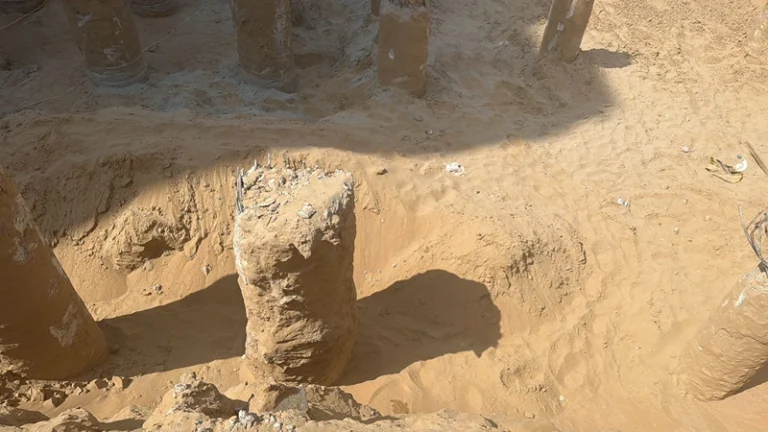
- Foundation and substructure. Reinforced concrete works with column reinforcement and slab casting, the stage you can see in the progress photos.
- Superstructure. The reinforced concrete frame for the ground, three floors and roof.
- MEP. Mechanical, electrical and plumbing systems, coordinated with the structure.
- Finishing. Interior and exterior finishes to bring the building to handover.
Ajman Municipality approvals for a Ground + 3 + Roof building
Every building in Ajman starts on paper. The consultant prepares the drawings, Ajman Municipality and Planning Department issues the building permit, and the work is then inspected at key stages as it goes up. This building is designed and built in compliance with Ajman Municipality regulations, with inspections at each key stage.
Lessons for owners planning a mid-rise building in Ajman
- Watch the column reinforcement. Rebar that is correct, tied and covered properly is invisible after the pour, and it decides how the building performs for decades.
- Use the roof. A roof level adds usable space for services and utilities without complicating the floors below.
- Budget and schedule are decided early. Clear drawings and a fixed scope before work starts are what keep a project on budget.
Questions owners ask about Ground + 3 + Roof buildings
What does a G+3+R building include?
A ground floor, three upper floors and a roof level. The roof is typically used for services and utilities.
Can I visit the site while my building is under construction?
Yes. With our office in Al Alia, site visits and meetings with our engineers are easy to arrange.
Planning a similar building in Al Alia?
Send us your plot number and what you want to build. We will look at the plot, the permitted use and your budget, and give you a straight answer on cost, approvals and timing. You can also see how we work on our residential building construction in Ajman service.